

Replacing a basement window comes down to three things: getting the size right for the opening in the foundation wall, meeting emergency escape (egress) rules when the room needs them, and sealing the window so water stays out. If the basement has a sleeping room, or you are finishing it, the residential codes adopted in Colorado generally require an emergency escape window with at least 5.7 square feet of openable area, a clear opening at least 24 inches high and 20 inches wide, and a sill no more than 44 inches above the floor. A window below grade also needs a properly sized window well, and every basement window needs to be secured, insulated, and sealed into the wall, because it sits right where water collects.
Those egress numbers come from the residential building code that Colorado counties and cities adopt. Adams County's basement finish guide lists them directly: "A minimum total openable area of not less than 5.7 square feet," "A minimum clear openable height of not less than 24 inches," "A minimum clear openable width of not less than 20 inches," and "A finished sill height of not more than 44 inches above the floor." Each jurisdiction adopts and amends the code on its own schedule, so your local building department has the final word.
Basement windows are easy to overlook until one leaks, fogs up, or turns out to be too small for a new bedroom. This guide explains how to size them, when egress rules apply, what a window well needs, and how to keep water out. We also share a customer's experience with basement windows that were not installed the way they should have been, and how that was handled.
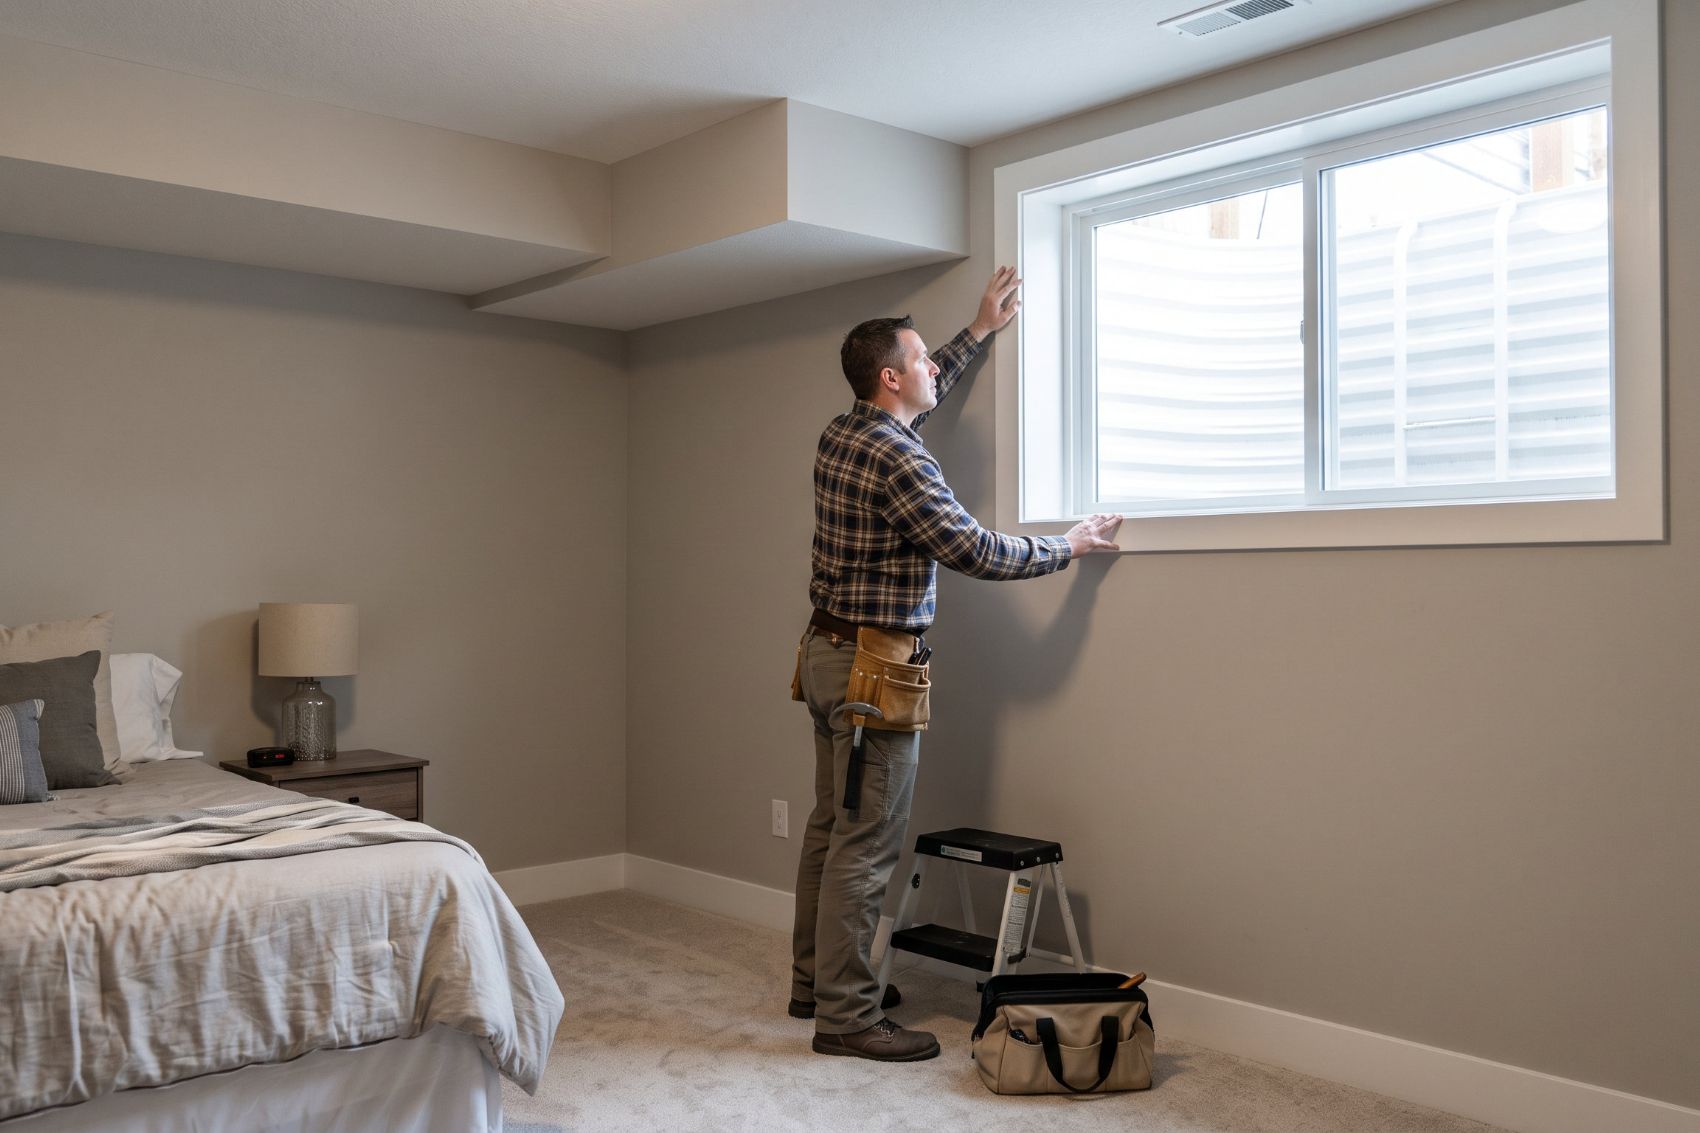
Sizing a Basement Window
Measuring an Opening in a Foundation Wall
Many basement windows sit in a concrete or block foundation wall rather than a wood-framed wall. Many have a wood frame, called a buck, fastened inside the concrete opening, and the window is installed inside that buck. When you measure, you are measuring the opening inside the existing frame or buck, not the glass.
The method is the same as for any replacement window: measure the width at the top, middle, and bottom, and the height at the left, center, and right, then use the smallest of each. Check the diagonals for square, since foundation openings can be uneven. Also note the depth of the opening and the condition of the buck. A rotted or water-stained buck needs to be repaired or replaced before a new window goes in.
Same Size or a Larger Opening?
Replacing a basement window with one that fits the existing opening is the simpler project. Enlarging the opening, usually to meet egress requirements for a new bedroom, is a bigger job. It means cutting the foundation wall, adding a header to carry the load above, and digging a new or larger window well outside.
That kind of change typically needs a building permit. Larimer County, for example, notes that replacing windows of the same size or smaller using the existing headers does not need a permit, while a project that changes the header does. If you are thinking about a larger opening, check your local rules before you start pricing windows.
Egress Requirements for Basement Windows
What the Code Asks For
An emergency escape and rescue opening is a window, or a door, that someone could use to get out in a fire and that a firefighter could use to get in. In basements, it is usually a window. The core requirements in the Adams County guide are a minimum openable area of 5.7 square feet, a clear opening at least 24 inches high and 20 inches wide, and a sill no more than 44 inches above the floor.
The guide also requires that the window open "from the inside with normal operation and without the use of tools, keys or special knowledge." That rules out windows that are painted shut, blocked by bars without a quick-release, or too complicated to open in a hurry.
Keep in mind that the 5.7 square feet is the clear opening when the window is fully open, not the size of the window frame. A sliding window opens only about halfway, so it needs a much larger frame to reach the same clear opening as a casement window that swings fully open.
When Egress Applies to Your Project
The Adams County guide states that "All basements and sleeping rooms must have an emergency escape window or exterior door." In practice, egress usually comes up in two situations: when a basement is being finished, and when a basement room is used, or will be used, as a bedroom.
Replacing an existing window in an unfinished basement is often treated differently from creating a new bedroom, and codes can include exceptions for replacement windows. Because those rules vary by jurisdiction and by code edition, the safest approach is to tell your contractor how the room is used now and how you plan to use it, and to confirm the requirements with your building department before you order.
Window Wells
Size, Ladders, and Covers
A basement egress window that sits below ground needs a window well large enough for someone to climb out. The Adams County guide requires that egress window wells "provide a minimum area of 9 square feet with a minimum dimension of 36 inches and shall enable the window to open fully." It adds: "If the depth of the window well exceeds 44 inches, a permanently affixed ladder must be provided. The ladder must not interfere with the operation of the window."
Covers are worth thinking about too. A cover keeps out leaves, snow, and small animals, and it can keep someone from falling into the well. For an egress window, though, the cover has to be easy to open from inside the well. Ask your contractor which covers meet your local requirements.
Drainage
A window well is a hole next to your foundation, and water will find it. A well needs a way to drain, typically through gravel at the bottom and, where the soil or the design calls for it, a connection to the home's drainage system. A well that holds water after a storm puts that water right against the window and the wall.
Keeping the well clean matters as much as building it right. Leaves, dirt, and snow that pile up in a well block drainage and push moisture toward the window. A quick check after storms, and a cleanout each fall, can prevent many basement window leaks.
Keeping Water Out
How the Window Is Installed
Basement windows are close to the ground, often below it, and they face more water than most windows in the house. That makes installation one of the most important parts of the job. The window has to be fastened securely to the buck or frame, the gap around it has to be filled with insulation, and the exterior joint has to be sealed so water cannot work its way behind the frame.
When any of those steps is skipped, the problem may not show for months. Water can seep in around the frame, soak the buck, and stain the wall before anyone notices. If you are finishing a basement, check every window from the inside before the drywall goes up, while you can still see the gap around the frame.
Grading, Gutters, and the Ground Outside
The best-installed window will still struggle if water is running toward it. The ground next to the house should slope away from the foundation. James Hardie's installation instructions, for example, note that finished grade must slope away from the building "in accordance with local building codes - typically a minimum of 6in. in the first 10ft."
Gutters and downspouts matter just as much. A downspout that empties next to a window well can send roof water straight into it. Extending downspouts away from the house, keeping gutters clear, and fixing low spots in the yard are inexpensive steps that protect both the windows and the basement.
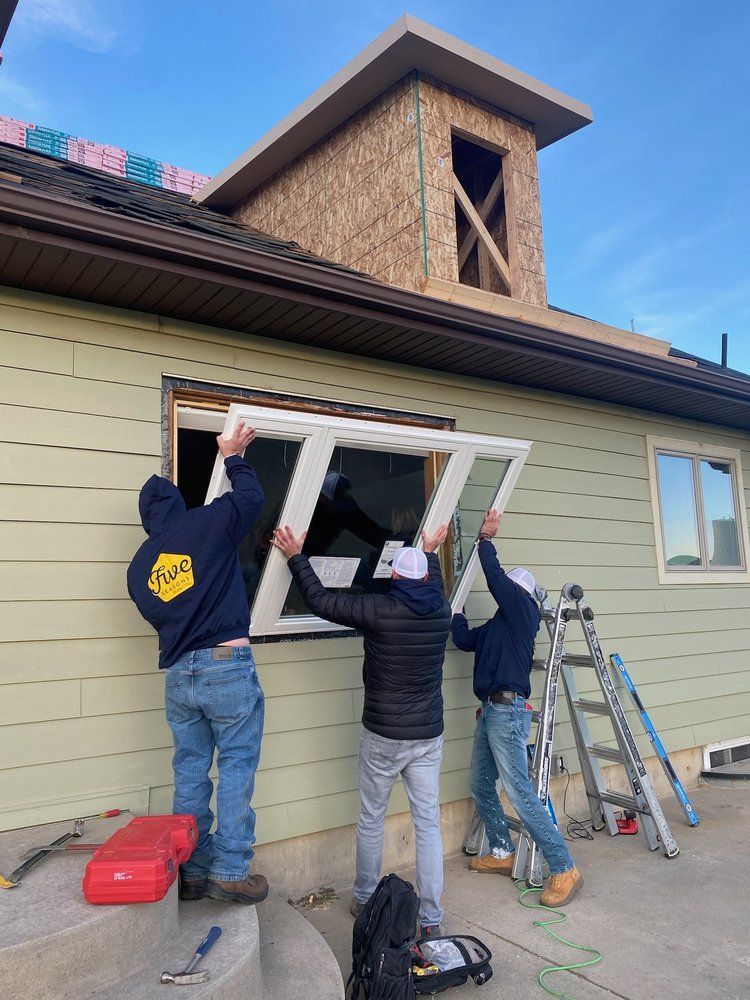
Choosing the Right Basement Window
Styles That Work Below Grade
The right style depends on the job the window has to do. Casement windows, which are hinged on the side and crank open outward, open fully, so they reach egress requirements with a smaller frame than a slider. They do need room in the window well to swing open. Sliding windows are simple and work well where the window is wide and short. Hopper windows, which tilt inward from the top, are common for small basement windows that are mainly for light and air.
If the window needs to serve as an emergency exit, choose the style first by its clear opening, then by its looks. A window that meets the size on paper but cannot open fully because the well is too small does not meet the purpose of the rule.
Materials and Glass
Basements tend to be cooler and more humid than the rest of the house, so the window's frame and glass matter. The windows we install come from Marvin, Anlin, and ProVia. Anlin builds vinyl windows, and Marvin offers options such as the Signature Ultimate collection, with a wood interior and aluminum cladding outside, for homeowners who want the basement windows to match the rest of the house.
Insulated glass with a Low-E coating helps keep the inside surface of the glass warmer, which can reduce condensation in a cool basement. Every new window carries an NFRC label with its U-factor and other ratings, so you can compare options on independent numbers.
What We See in the Field
Our reviews include a basement window case that shows exactly why installation matters. Jayme R., whose project included basement windows, a patio door system, and a front door, described what happened with the basement windows:
"Then they had to be called back again because they didn't screw down basement windows properly or foam them. So the basement windows weren't properly secured to the house and were letting water in."
The same review notes that the problem was only visible in one room because that room "was under remodel and you could see the outside from around the window." That is the risk with basement windows: when they are installed poorly, the evidence is hidden behind finished walls until water shows up.
John Kroeger, our Founder and President, did not dispute that the work had to be made right. In his reply to that review, he wrote: "Whenever something isn't right, our goal is to make it right, and that's exactly what we've continued to do throughout your project." We include that case because it shows what to check on any basement window job, including ours: every window fastened, insulated, and sealed, and verified before the walls are closed.
People Also Ask About Basement Window Replacement
What size does a basement egress window need to be in Colorado?
Under the residential code adopted by many Colorado jurisdictions, an emergency escape window generally needs at least 5.7 square feet of clear openable area, a clear opening at least 24 inches high and 20 inches wide, and a sill no more than 44 inches above the floor. Those numbers are for the opening when the window is fully open, not the frame size. Requirements can vary by jurisdiction, so confirm them with your local building department.
Do I need a permit to replace a basement window?
It depends on the project and where you live. Replacing a window with one of the same size, using the existing opening, often does not need a permit. Enlarging the opening, changing the header, or adding an egress window for a new bedroom usually does. Larimer County, for example, ties the permit to whether the header changes. Check with your building department before you start.
Can I replace a basement window without making it an egress window?
Often, yes, if the room is not a sleeping room and the basement already has an emergency exit, such as another egress window or an exterior door. Codes treat replacement windows differently from new openings, and some include exceptions for them. If you plan to turn the room into a bedroom later, it usually makes sense to plan for egress now.
How deep can a window well be before it needs a ladder?
Under the requirements in the Adams County basement finish guide, an egress window well deeper than 44 inches needs a permanently attached ladder that does not block the window from opening. The well itself must be at least 9 square feet in area, with a minimum dimension of 36 inches. Local rules can differ, so confirm with your building department.
Why is my basement window leaking?
Common causes include water that collects in the window well, ground that slopes toward the house, downspouts that drain too close to the window, and a window that was not properly fastened, insulated, and sealed when it was installed. Start by checking that the well drains and is clear of debris. If water still gets in around the frame, have the installation inspected.
Related Reading
Accurate measurements are the starting point for any basement window project, especially in older foundation openings that may be out of square.
For a step-by-step method, see our guide on how to measure for window replacement.
Our Take
If your basement has a bedroom, or you plan to finish it, plan the egress window now instead of replacing a small window with another small window. Enlarging the opening and adding a proper window well is a bigger project, but doing it once is far easier than doing it after the walls are finished.
For any basement window, judge the installation, not just the product. Ask how each window will be fastened, insulated, and sealed, and look at the gap around the frame from the inside before the walls are closed. Our own reviews show what happens when that step is missed.
Final Takeaway
Basement window replacement is about sizing, safety, and water. Measure the opening inside the existing frame or buck, check whether the room needs an emergency escape window, and make sure any egress window meets the minimum clear opening, sill height, and window well requirements of your local code.
Then focus on keeping water out: a well that drains, ground that slopes away from the house, downspouts that discharge away from the foundation, and a window that is fastened, insulated, and sealed into the wall. Getting those details right protects both the window and the basement behind it.
Get Started Today
Five Seasons Windows & Doors is Colorado’s top-rated local window company with 280+ 5-star reviews. We offer expert advice, no-pressure quotes, and flexible project options including phased installs. Schedule your consult today.